2703 Southbury Circle Unit 2703, Vestavia Hills, AL 35216
- $200,000
- 3
- BD
- 2
- BA
- 1,397
- SqFt




- List Price
- $200,000
- Status
- ACTIVE
- MLS#
- 21462695
- Year Built
- 1970
- Bedrooms
- 3
- Full-baths
- 2
- Region
- LibertyPark, Vestavia
- Subdivision
- Southbury Condominiums
Property Description
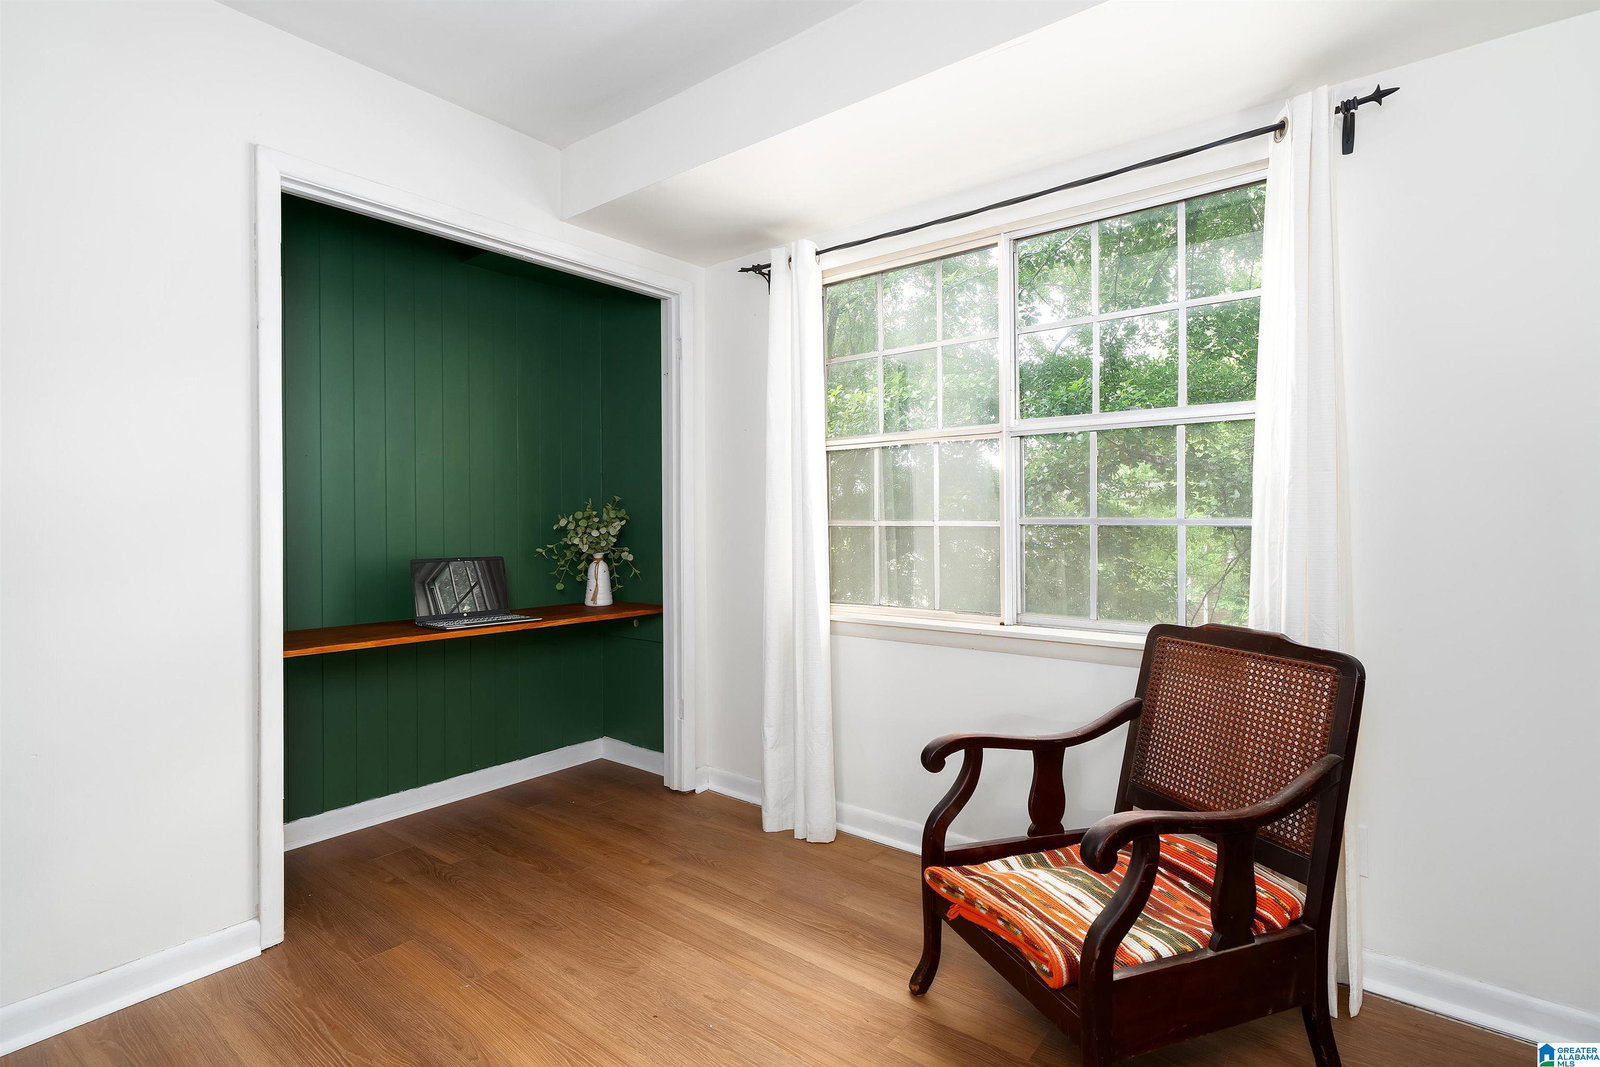
Updated 3 bedroom, 2 bath, ONE LEVEL condo in Vestavia Hills, priced UNDER MARKET VALUE, only 1 MINUTE from interstates, restaurants, entertainment, and shopping! BRAND NEW: HVAC, LVP flooring, ceiling fans, lighting, interior paint, back deck, built-in computer desk, and stackable washer and dryer that will REMAIN! The oversized livingroom features a custom-built, entryway mudroom cubby, as well as a built-in computer station/desk. The airy kitchen boasts newer appliances, eat-in area, countertop server, and freshly painted, solid wood cabinetry. The spacious Master Bedroom and Master Bath are found at the back of the home for added privacy, and two additional bedrooms and a second full-bathroom complete a warm and open layout. Enjoy a newly-railed deck with privacy screen that overlooks a quiet, wooded, completely shaded yard, perfect for entertaining! Live maintenance-free! HOA covers Clubhouse, Community Pool, trash and water. This one won't last long, call for a tour TODAY!
/u.realgeeks.media/yallcallrichardpaul/Embridge-Realty-logo.png)
Additional Information
- Lot Desc
- Subdivision
- HOA Fee Y/N
- Yes
- HOA Fee Amount
- 350
- Interior
- None
- Amenities
- Clubhouse, Street Lights
- Floors
- Hardwood Laminate
- Pool Desc
- In-Ground, Perimeter Fencing
- Laundry
- Laundry (MLVL)
- Heating
- Central (HEAT), Electric (HEAT)
- Cooling
- Central (COOL), Electric (COOL)
- Kitchen
- Eating Area
- Exterior
- Lighting System
- Foundation
- Crawl Space
- Parking
- Uncovered Parking
- Construction
- 2 Sides Brick, Siding-Vinyl
- Elementary School
- Vestavia-West
- Middle School
- Pizitz
- High School
- Vestavia Hills
- Total Square Feet
- 1397
Mortgage Calculator
Listing courtesy of RE/MAX Marketplace.