453 Saddlewood Cove, Columbiana, AL 35051
- $308,000
- 4
- BD
- 3
- BA
- 2,164
- SqFt






- List Price
- $308,000
- Status
- ACTIVE
- MLS#
- 21462074
- Year Built
- 2024
- Bedrooms
- 4
- Full-baths
- 2
- Half-baths
- 1
- Region
- Columbiana, Westover, Wilsonville
- Subdivision
- Saddlewood
Property Description
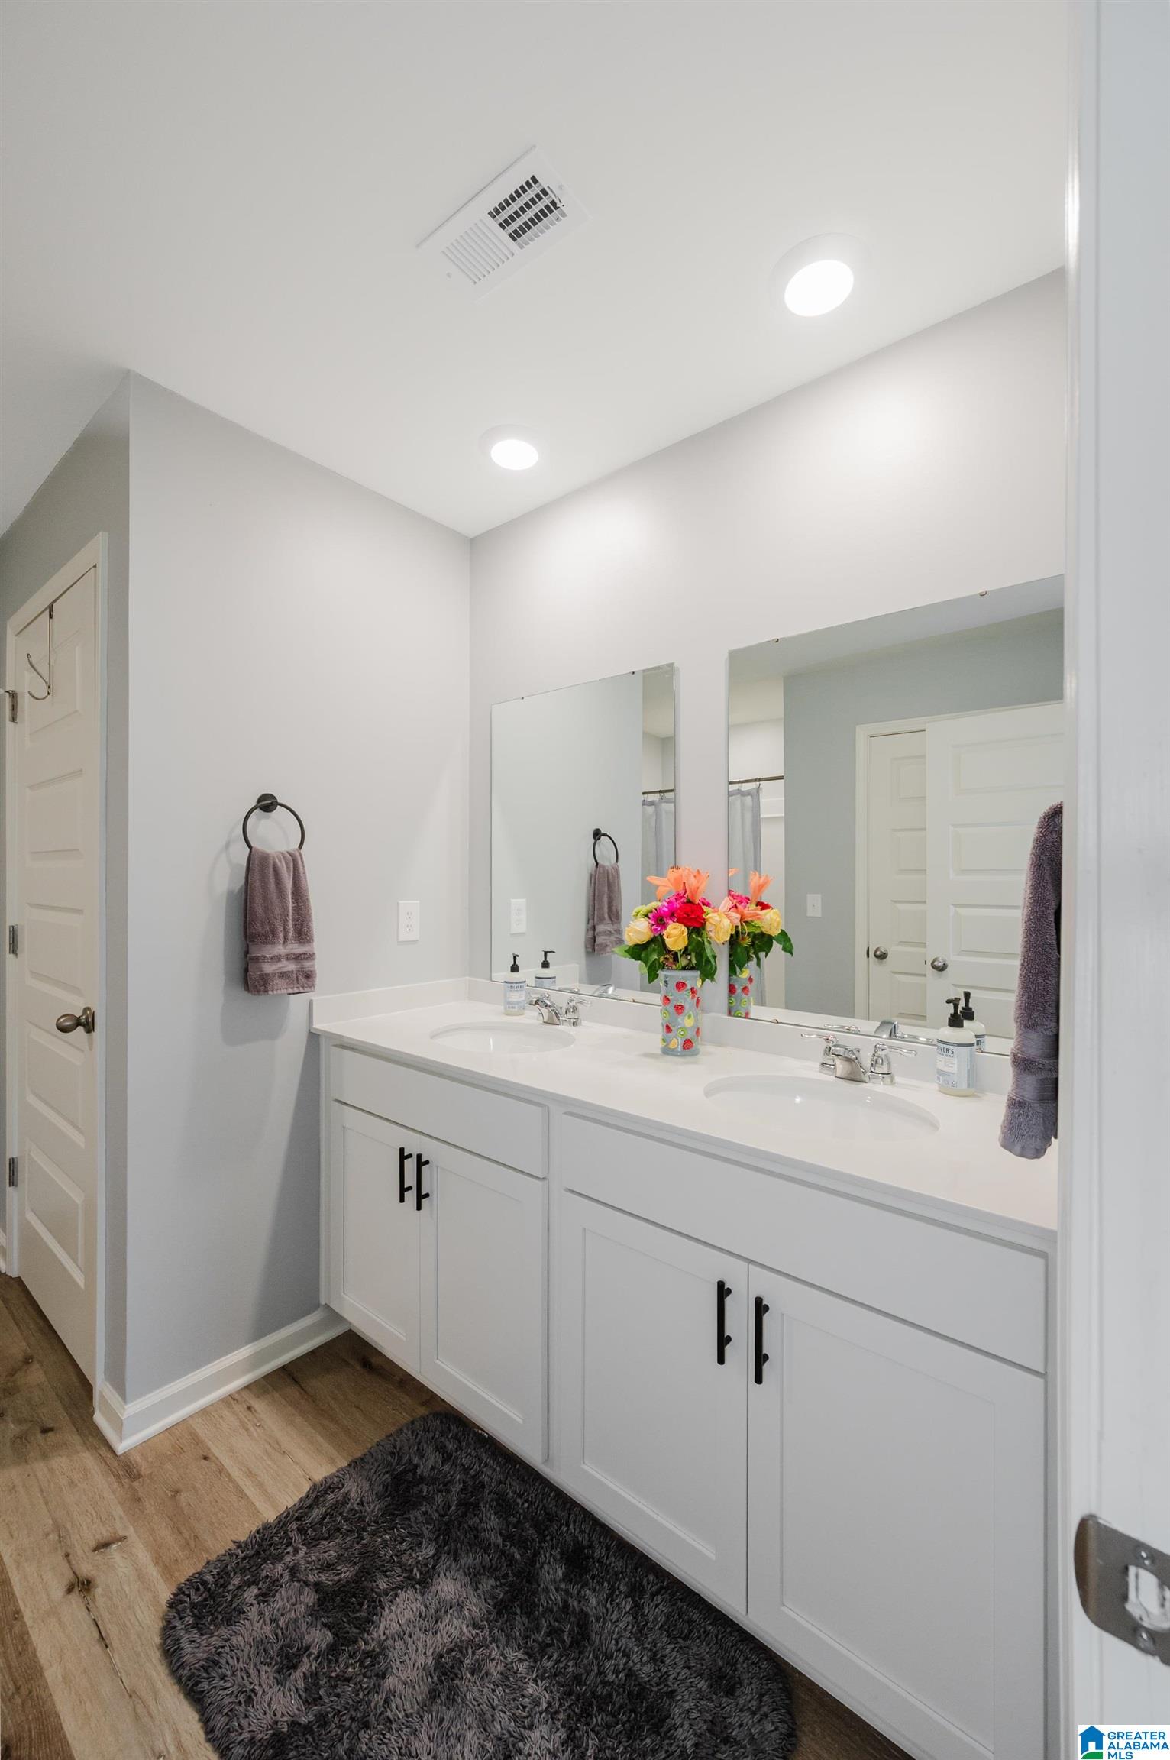
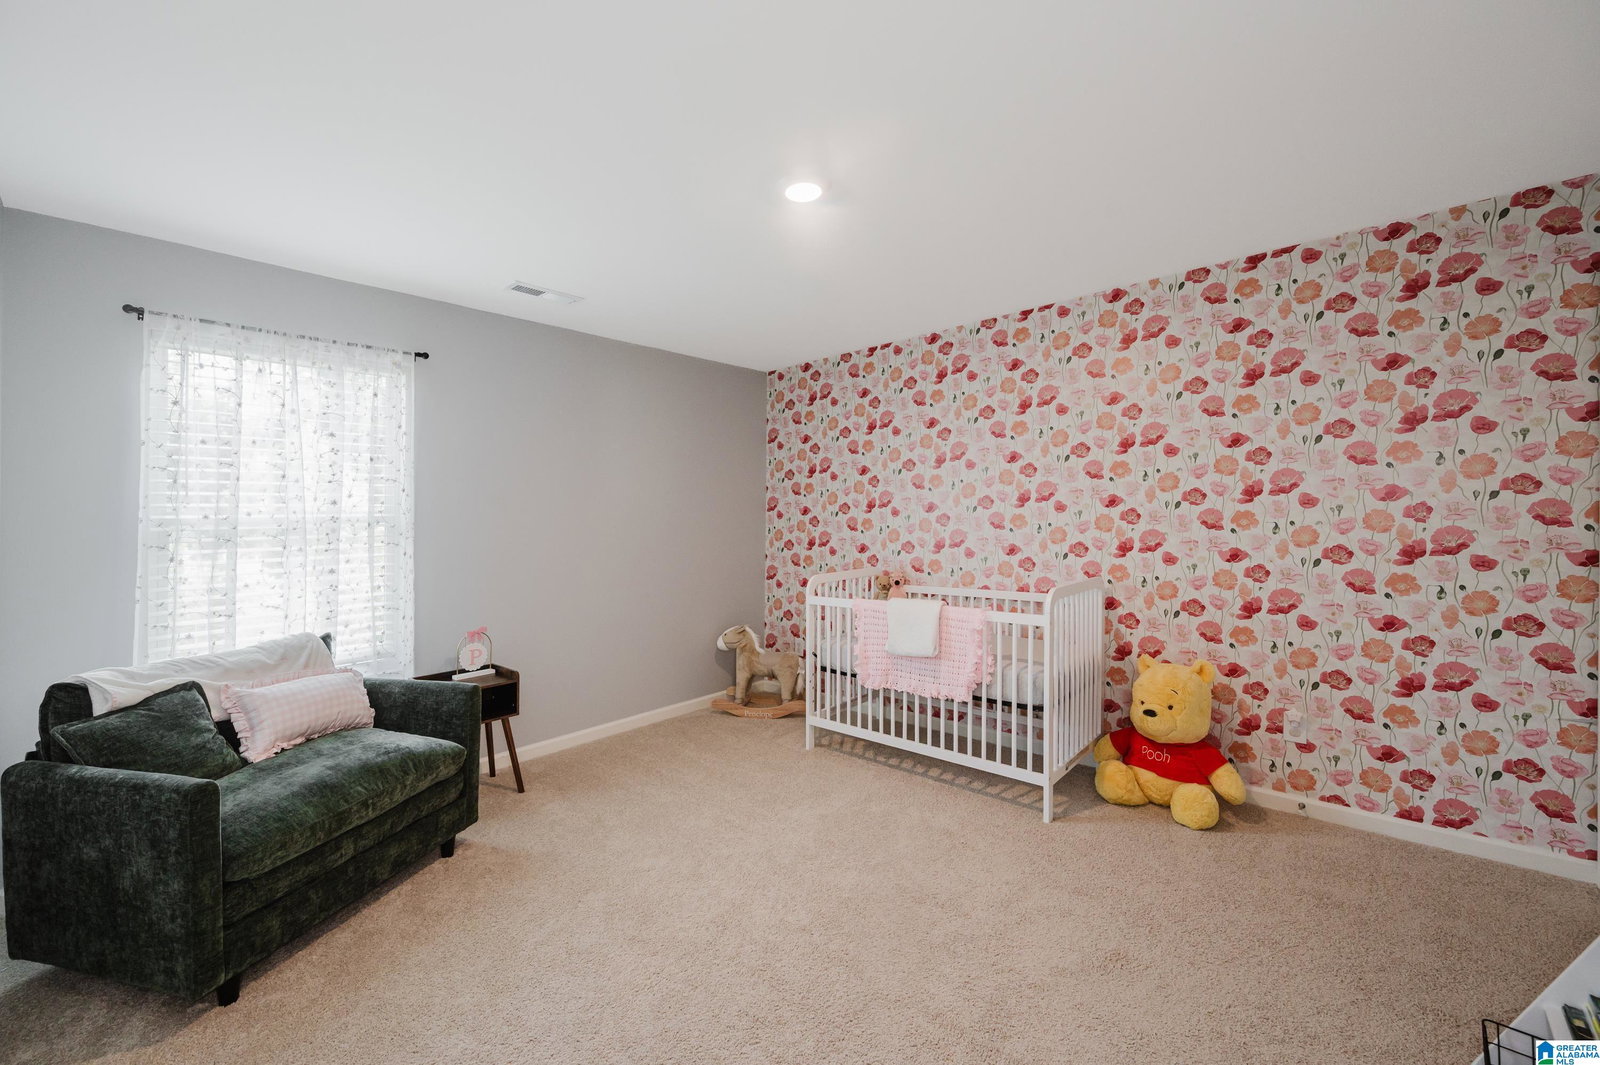
The Penwell is a two-story plan with 4 bedrooms and 2.5 bathrooms in 2,164 square feet. The main level features a flex room adjacent to the foyer, ideal for a formal dining room or home office. The gourmet kitchen has Whirlpool stainless steel appliances, an oversized island for extra seating and a large pantry, and it opens to the dining area and a spacious living room. The large primary bedroom is on the second level and offers a private bathroom, double vanities and a large walk-in closet. There are 3 additional bedrooms, a full bathroom, and a walk-in laundry room with matching Samsung Self clean and smart care washer and dryer. Professional pictures to be uploaded 8/18/26
/u.realgeeks.media/yallcallrichardpaul/Embridge-Realty-logo.png)
Additional Information
- Acres
- 0.22
- Lot Desc
- Cul-de-sac, Some Trees, Subdivision
- HOA Fee Y/N
- Yes
- HOA Fee Amount
- 300
- Interior
- Recess Lighting, Security System, Split Bedroom
- Amenities
- Sidewalks
- Floors
- Carpet, Vinyl
- Laundry
- Laundry (UPLVL)
- Heating
- Central (HEAT), Electric (HEAT)
- Cooling
- Central (COOL), Electric (COOL)
- Kitchen
- Breakfast Bar, Eating Area, Island, Pantry
- Exterior
- Porch
- Foundation
- Slab
- Parking
- Attached, Driveway Parking, Parking (MLVL)
- Garage Spaces
- 2
- Construction
- Siding-Hardiplank
- Elementary School
- Elvin Hill
- Middle School
- Columbiana
- High School
- Shelby County
- Total Square Feet
- 2164
Mortgage Calculator
Listing courtesy of ERA King Real Estate.