100 Autumn Crest Drive, Chelsea, AL 35051
- $2,399,000
- 7
- BD
- 6
- BA
- 7,034
- SqFt




- List Price
- $2,399,000
- Status
- ACTIVE
- MLS#
- 21456536
- Price Change
- ▼ $101,000 1786772363
- Year Built
- 2003
- Bedrooms
- 7
- Full-baths
- 5
- Half-baths
- 1
- Region
- Chelsea
- Subdivision
- Autumn Crest
Property Description
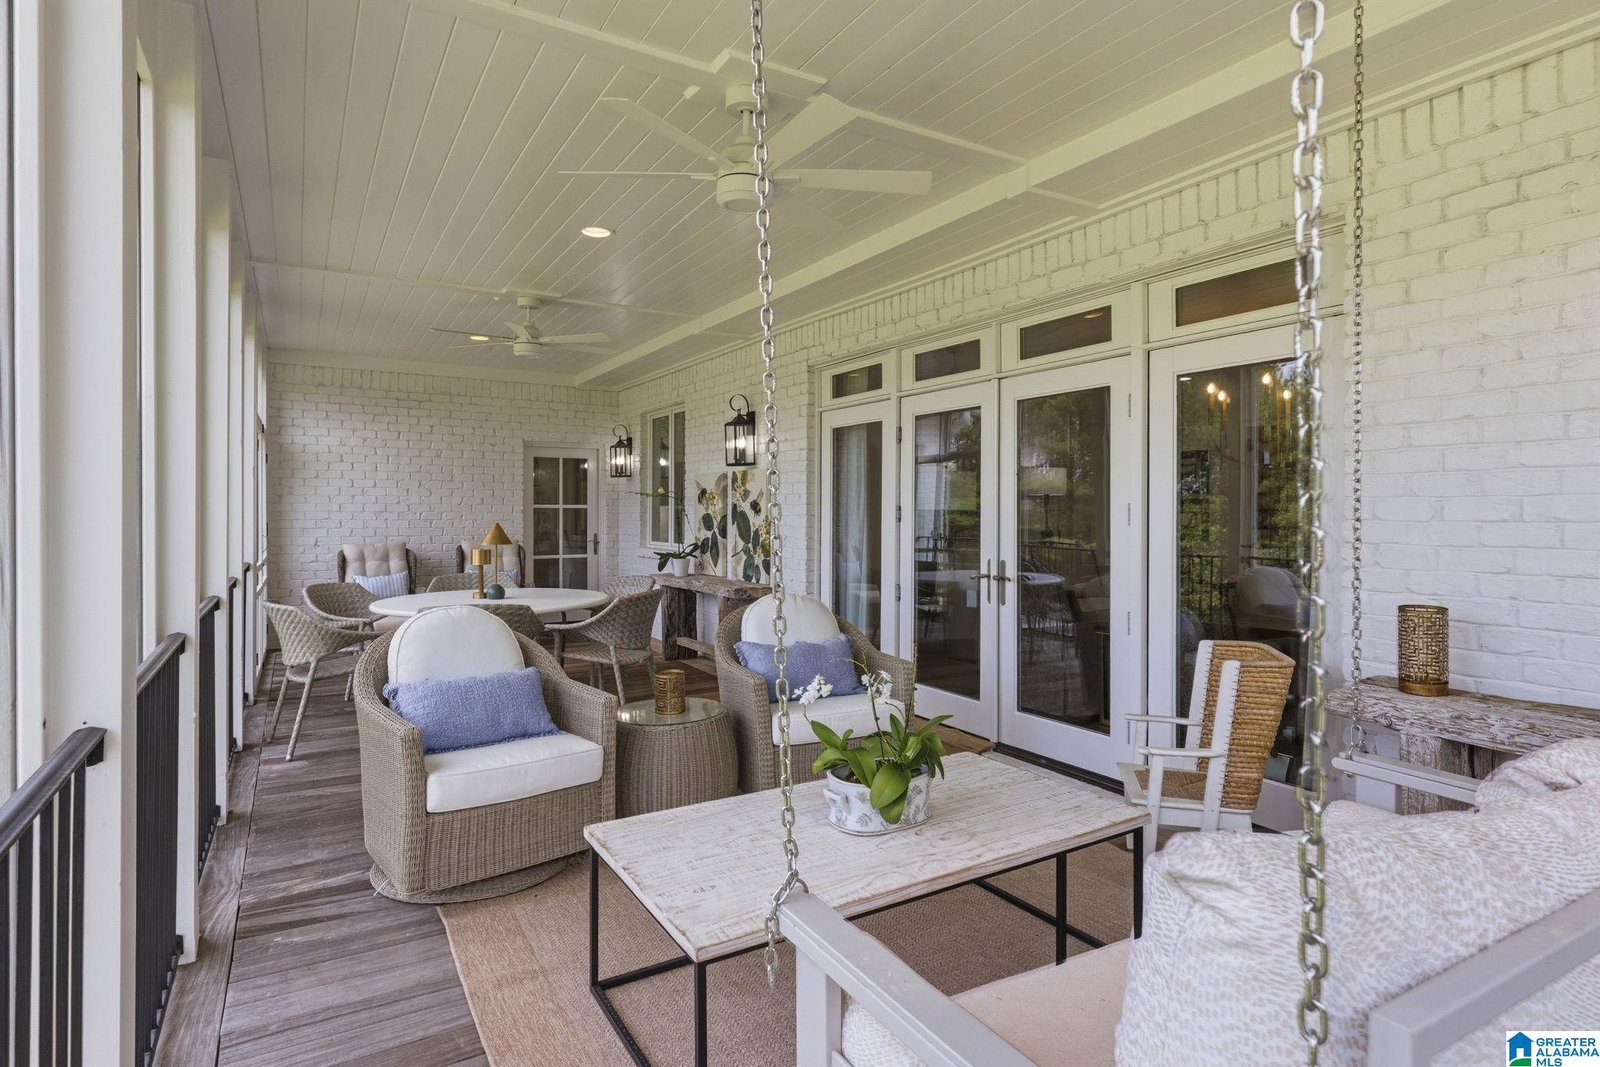
Beyond the gates of one of Chelsea's most exclusive estate enclaves lies a private 12.5 acre retreat designed for the way families live today-- offering a beautifully renovated main residence, a fully appointed guest house and the rare combination of luxury, privacy, accessibility, and room to gather for generations. This rare offering invites you to experience the finest of homes, a serene setting, along with the added convenience of a short commute to Birmingham. Target, Publix, the area's finest golf and country clubs, Grandview Hospital,The Summit, are all short drives. Plenty of room for your 4-legged friends too! Professionally designed and curated, this home may be sold with some of almost all of the furnishings, art and decor. Highlights include a most versatile property with TWO primary suites on the main level, a gourmet kitchen and scullery, an in-law arrangement at ground level, elevator, zero entry showers, wheelchair access throughout. Don't miss this beauty.
/u.realgeeks.media/yallcallrichardpaul/Embridge-Realty-logo.png)
Additional Information
- Acres
- 12.50
- Lot Desc
- Acreage, Corner Lot, Cul-de-sac, Heavy Treed Lot, Horses Permitted, Pasture, Subdivision
- HOA Fee Y/N
- Yes
- HOA Fee Amount
- 3000
- Interior
- Central Vacuum, Elevator, French Doors, Multiple Staircases, Recess Lighting, Safe Room/Storm Cellar, Split Bedroom, Workshop (INT)
- Floors
- Hardwood, Tile Floor
- Laundry
- Laundry (BSMT), Laundry (MLVL)
- Basement
- Full Basement
- Fireplaces
- 2
- Fireplace Desc
- Gas Starter, Stone (FIREPL), Gas Logs
- Heating
- 3+ Systems (HEAT), Central (HEAT), Gas Heat, Heat Pump (HEAT)
- Cooling
- 3+ Systems (COOL), Central (COOL), Dual Systems (COOL), Heat Pump (COOL)
- Kitchen
- Butlers Pantry, Eating Area, Island
- Exterior
- Fenced Yard, Guest Quarters, Sprinkler System, Storm Shelter-Private, Workshop (EXTR), Porch, Porch Screened
- Foundation
- Basement
- Parking
- Attached, Boat Parking, Circular Drive, Detached, Driveway Parking, Lower Level, Parking (MLVL), RV Parking, Uncovered Parking
- Garage Spaces
- 4
- Construction
- 4 Sides Brick, Siding-Hardiplank, Wood
- Elementary School
- Forest Oaks
- Middle School
- Chelsea
- High School
- Chelsea
- Total Square Feet
- 8989
Mortgage Calculator
Listing courtesy of Valisa Schmidley Broker.