429 Victoria Way, Birmingham, AL 35242
- $563,360
- 4
- BD
- 4
- BA
- 2,443
- SqFt

- List Price
- $563,360
- Status
- PENDING
- MLS#
- 21448297
- Year Built
- 2026
- Bedrooms
- 4
- Full-baths
- 3
- Half-baths
- 1
- Region
- N Shelby, Hoover
- Subdivision
- The Falls
Property Description
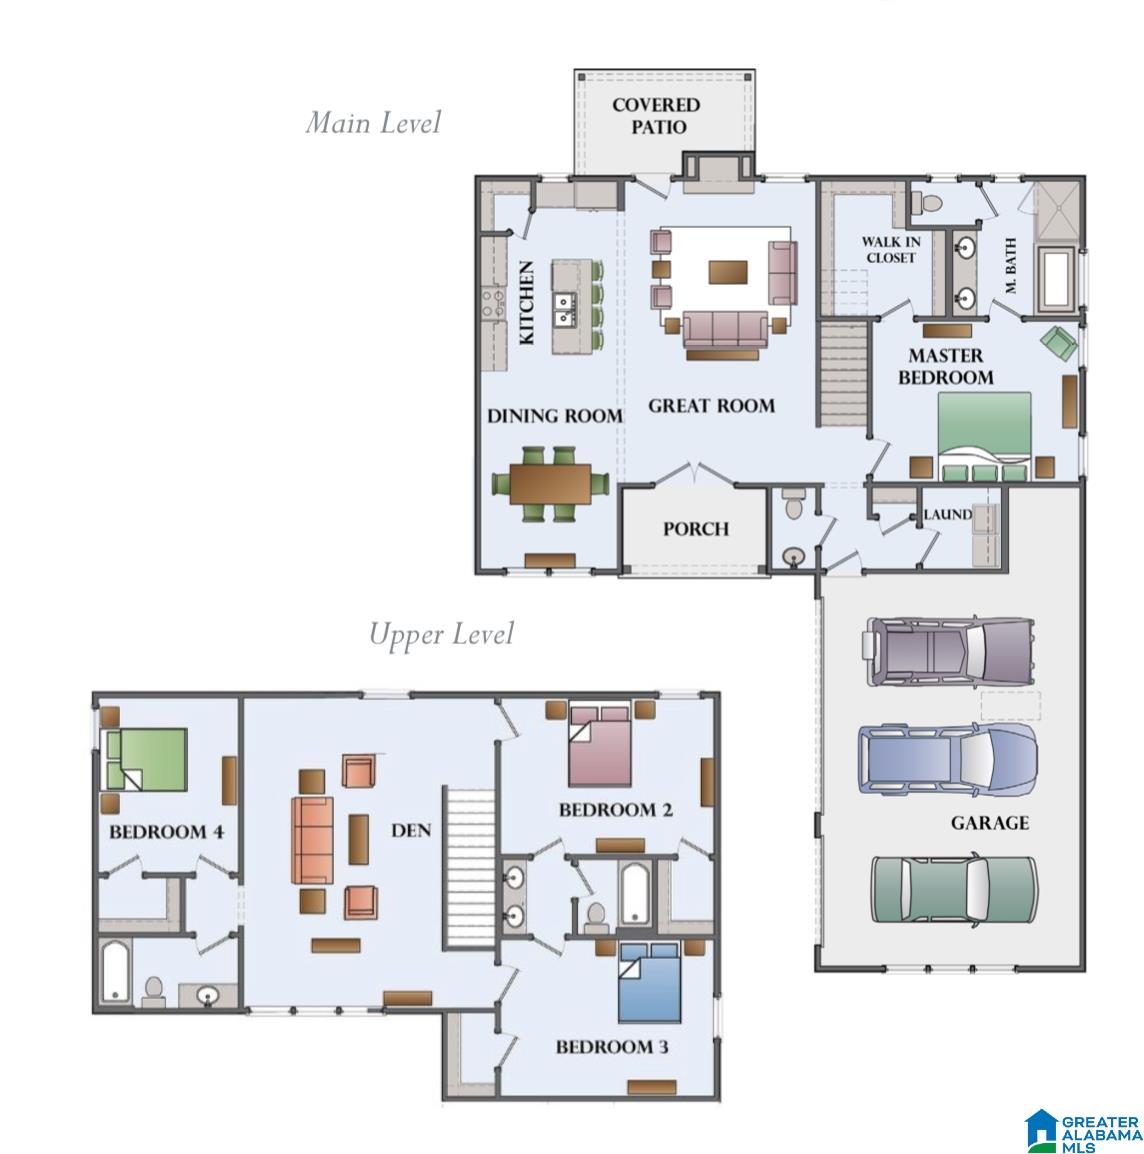
Proposed construction in The Falls, conveniently located next to Dunnavant Valley Park & playground! The Stockmore plan features 4 bedrooms, 3.5 baths, and a 3-car garage. The main level offers an open-concept living, dining, and kitchen- perfect for entertaining, plus a private primary suite with a large walk-in closet and spa-like bath. Upstairs includes a spacious loft, a private en-suite bedroom, and two additional bedrooms connected by a Jack-and-Jill bath. Landscaping with irrigation system included. Located in the cul-de-sac. Community backs up to double oak and dunnavant valley trails.
/u.realgeeks.media/yallcallrichardpaul/Embridge-Realty-logo.png)
Additional Information
- Lot Desc
- Cul-de-sac
- HOA Fee Y/N
- Yes
- HOA Fee Amount
- 650
- Interior
- Recess Lighting
- Amenities
- Sidewalks, Street Lights, Walking Paths
- Floors
- Carpet, Hardwood Laminate, Tile Floor
- Laundry
- Laundry (MLVL)
- Fireplaces
- 1
- Fireplace Desc
- Gas Starter, Insert, Tile (FIREPL), Ventless, Gas Logs
- Heating
- Central (HEAT)
- Cooling
- Central (COOL)
- Kitchen
- Breakfast Bar, Island, Pantry
- Exterior
- Lighting System, Sprinkler System
- Foundation
- Slab
- Parking
- Attached, Driveway Parking
- Garage Spaces
- 3
- Construction
- Siding-Hardiplank, Siding-Other
- Elementary School
- Mt Laurel
- Middle School
- Oak Mountain
- High School
- Oak Mountain
- Total Square Feet
- 2443
Mortgage Calculator
Listing courtesy of Newcastle Homes, Inc..