583 Preserve Way, Hoover, AL 35226
- $625,000
- 3
- BD
- 3
- BA
- 1,925
- SqFt


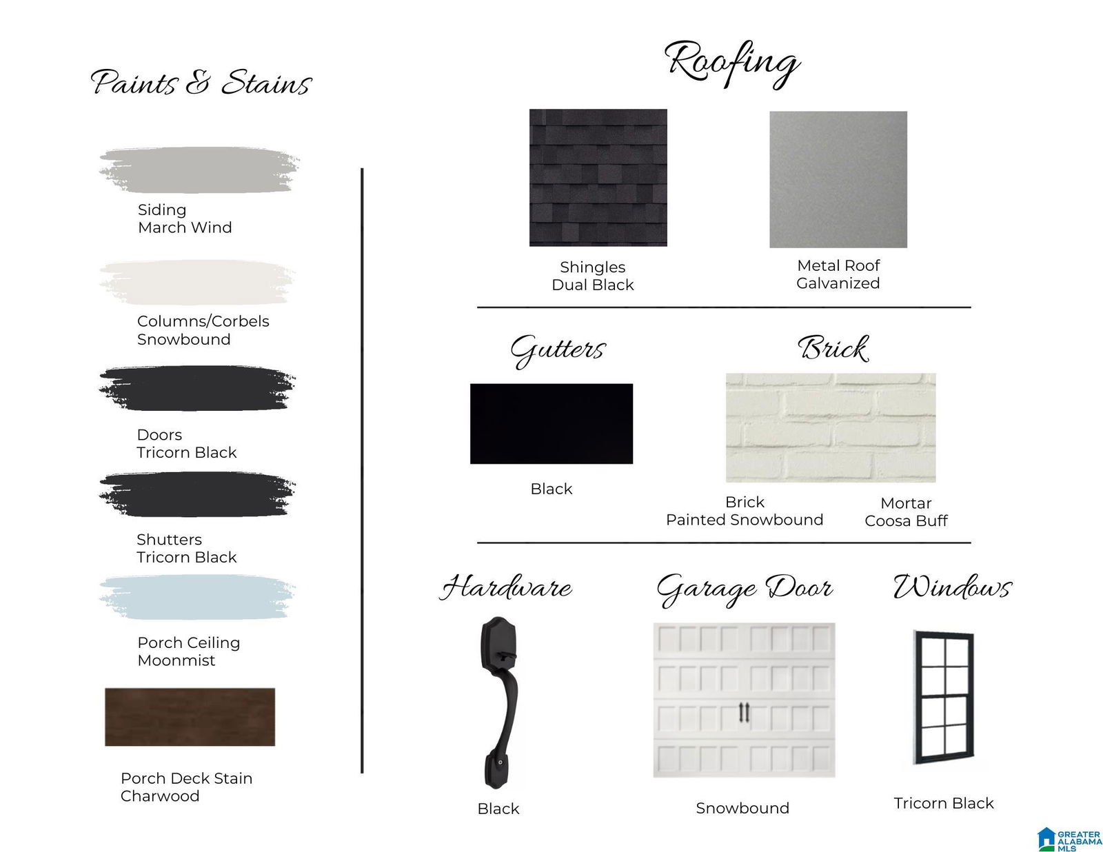



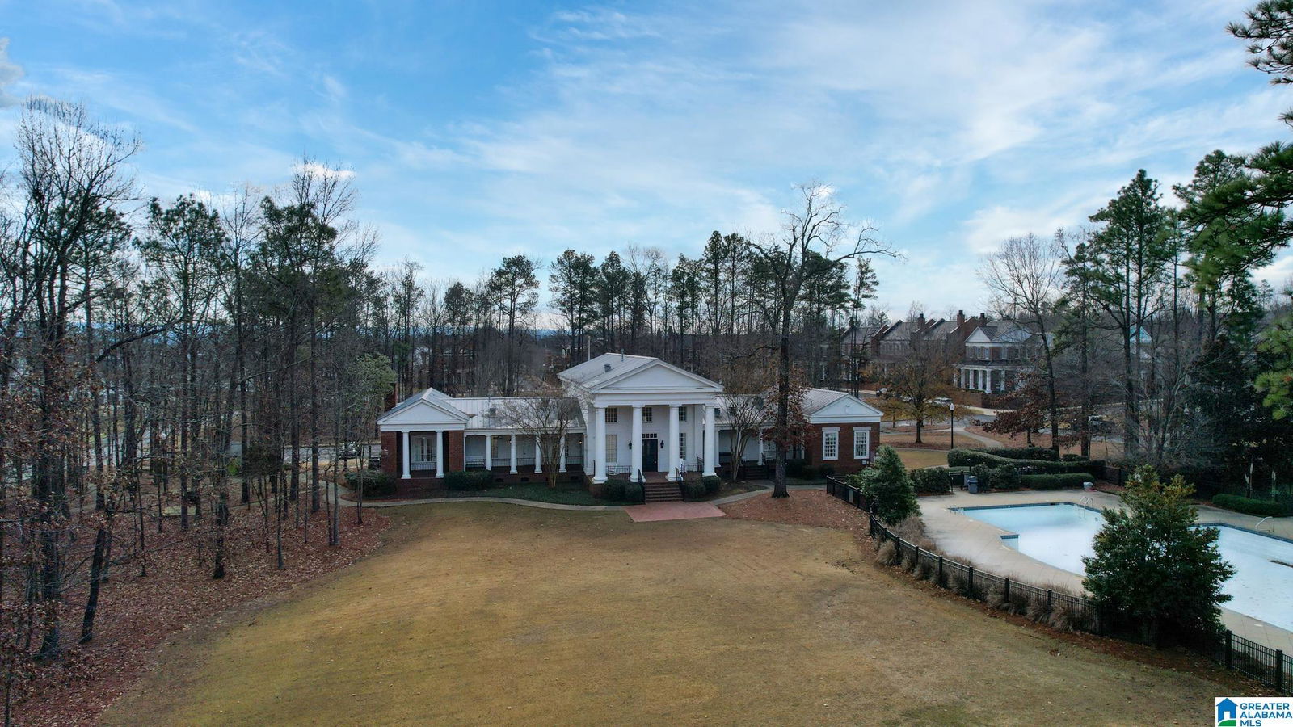
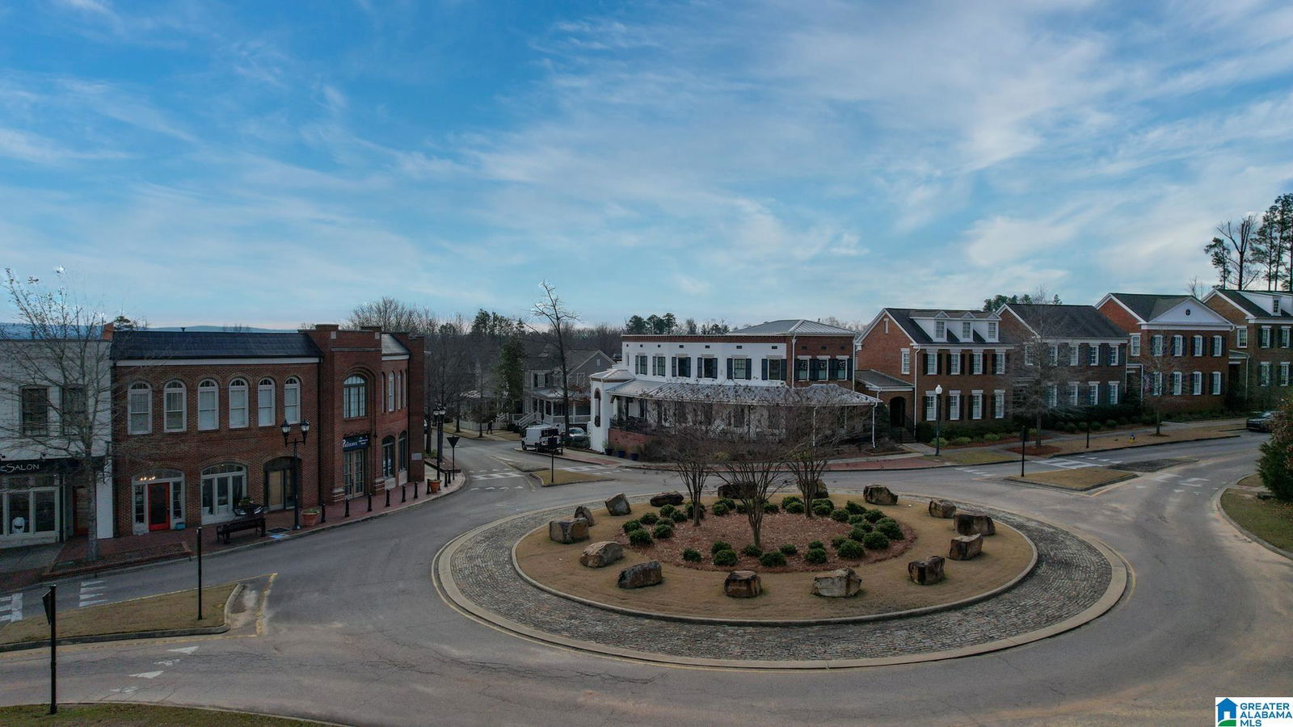

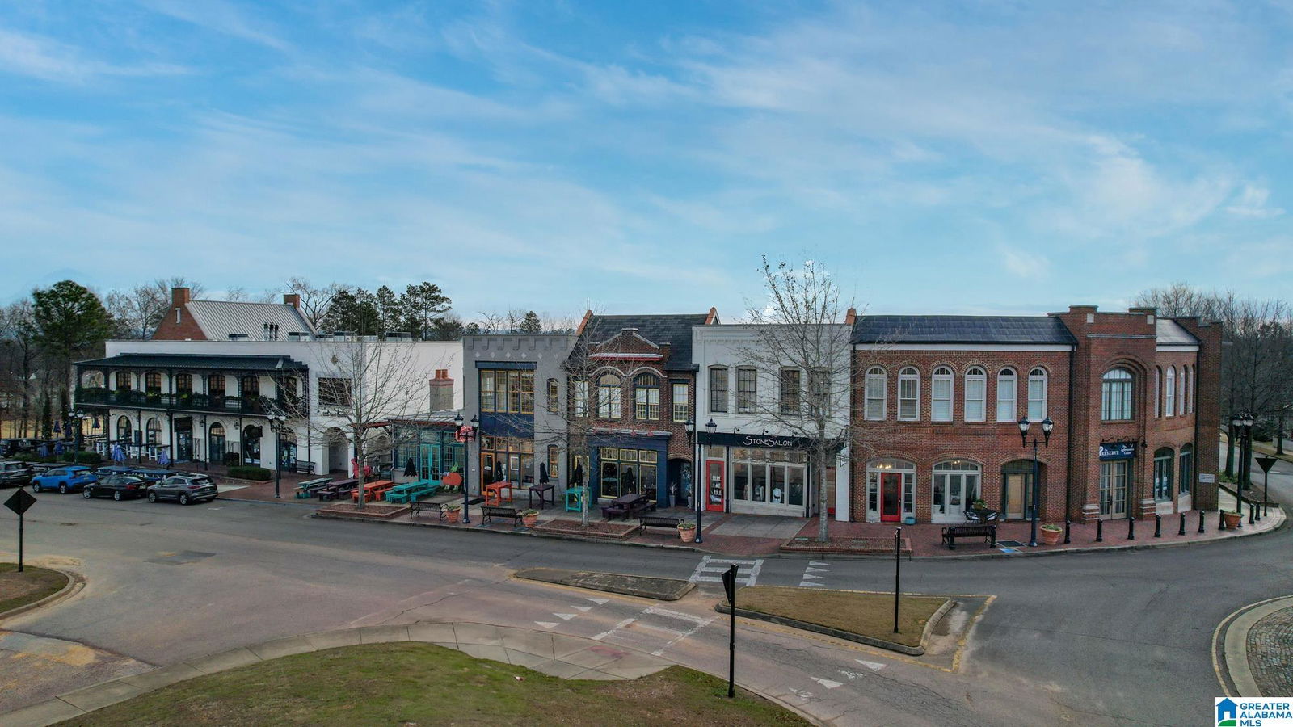






- List Price
- $625,000
- Status
- PENDING
- MLS#
- 21441095
- Year Built
- 2026
- Bedrooms
- 3
- Full-baths
- 2
- Half-baths
- 1
- Region
- Bluff Park, Hoover, Riverchase
- Subdivision
- The Preserve
Property Description
FOR A LIMITED TIME, ENJOY A 1% BUYER INCENTIVE, with use of a preferred lender. Contact our Sales Team for more information. The inviting charm of this home begins with its spacious wraparound porch! Step inside, and you’re welcomed into an open-concept great room filled with natural light. Flow seamlessly into the kitchen, where a large island provides additional prep space and seating, & a walk-in pantry keeps everything organized. Just off the kitchen, the dining room offers a bright spot for casual meals or special gatherings. A conveniently located powder room, a drop zone, and direct access to the garage complete the main level. Upstairs, the master suite features its own ensuite bath & walk-in closet. 2 additional bedrooms share a full hall bath, while a central loft provides the perfect flex space for a home office, play area, or reading nook. The laundry room is also upstairs. . The Preserve is a walkable community featuring 5 neighborhood parks. Model open Tues-Sat 12-5
/u.realgeeks.media/yallcallrichardpaul/Embridge-Realty-logo.png)
Additional Information
- Acres
- 0.10
- Lot Desc
- Subdivision
- HOA Fee Y/N
- Yes
- HOA Fee Amount
- 1300
- Interior
- Recess Lighting
- Amenities
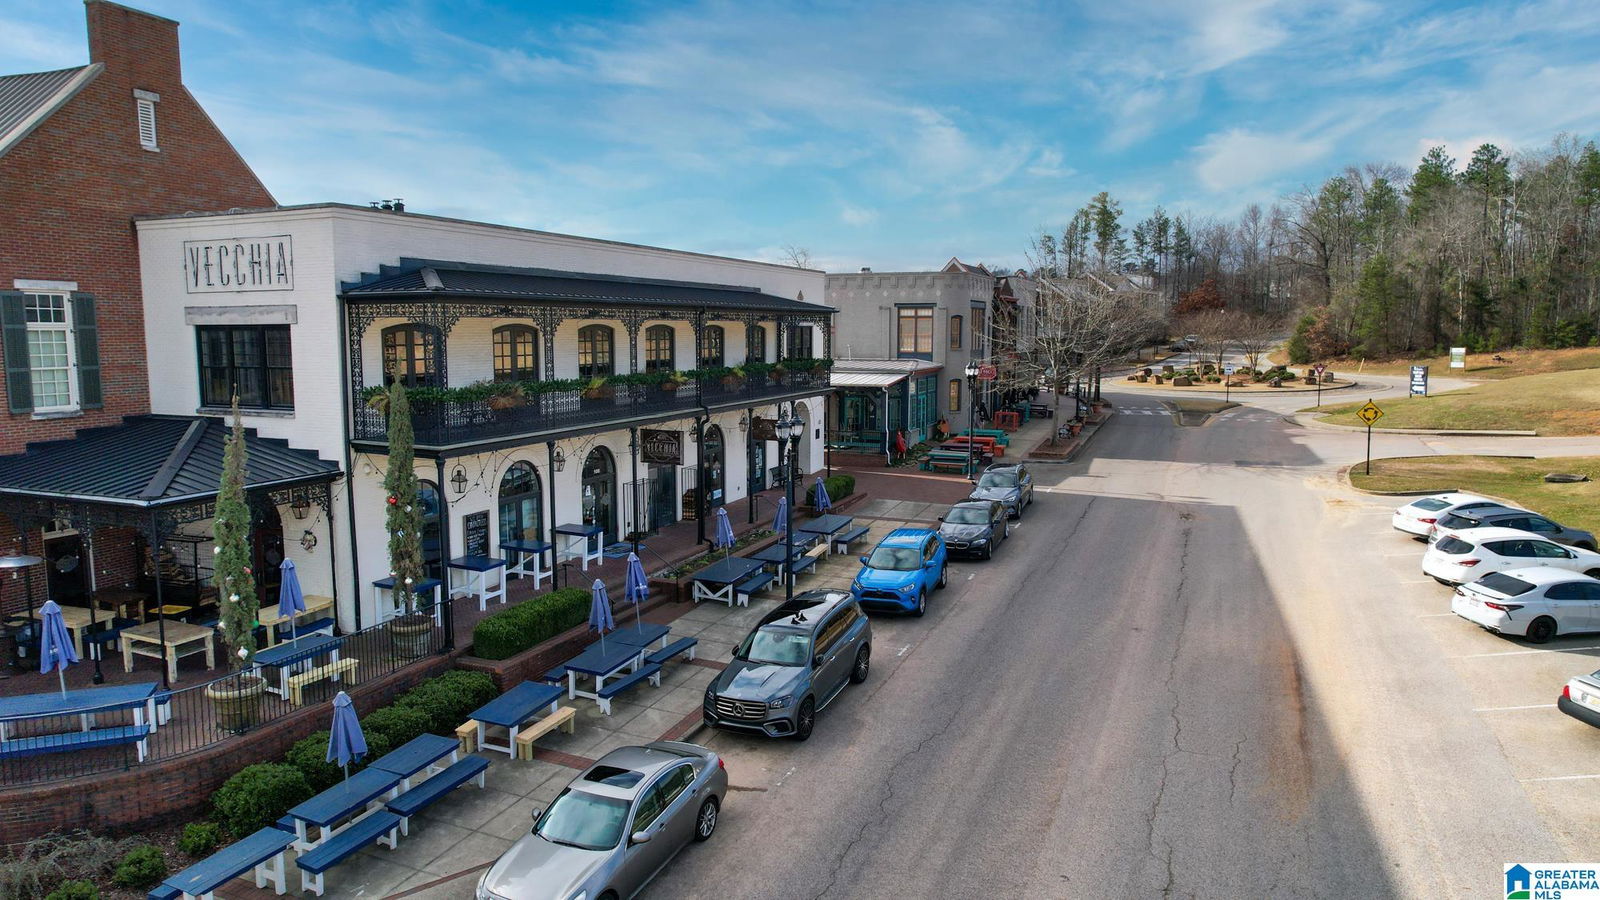
- BBQ Area, Fishing, Park, Playground, Pond, Sidewalks, Street Lights, Walking Paths
- Floors
- Hardwood, Tile Floor
- Pool Desc
- In-Ground, Perimeter Fencing
- Laundry
- Laundry (UPLVL)
- Heating
- Central (HEAT), Gas Heat
- Cooling
- Central (COOL), Electric (COOL)
- Kitchen
- Breakfast Bar, Island, Pantry
- Exterior
- Sprinkler System, Porch
- Foundation
- Slab
- Parking
- Attached, Parking (MLVL)
- Garage Spaces
- 2
- Construction
- Brick Over Foundation, Siding-Hardiplank
- Elementary School
- Gwin
- Middle School
- Simmons, Ira F
- High School
- Hoover
- Total Square Feet
- 1925
Mortgage Calculator
Listing courtesy of RealtySouth-OTM-Acton Rd.